
Residential Stair Railing
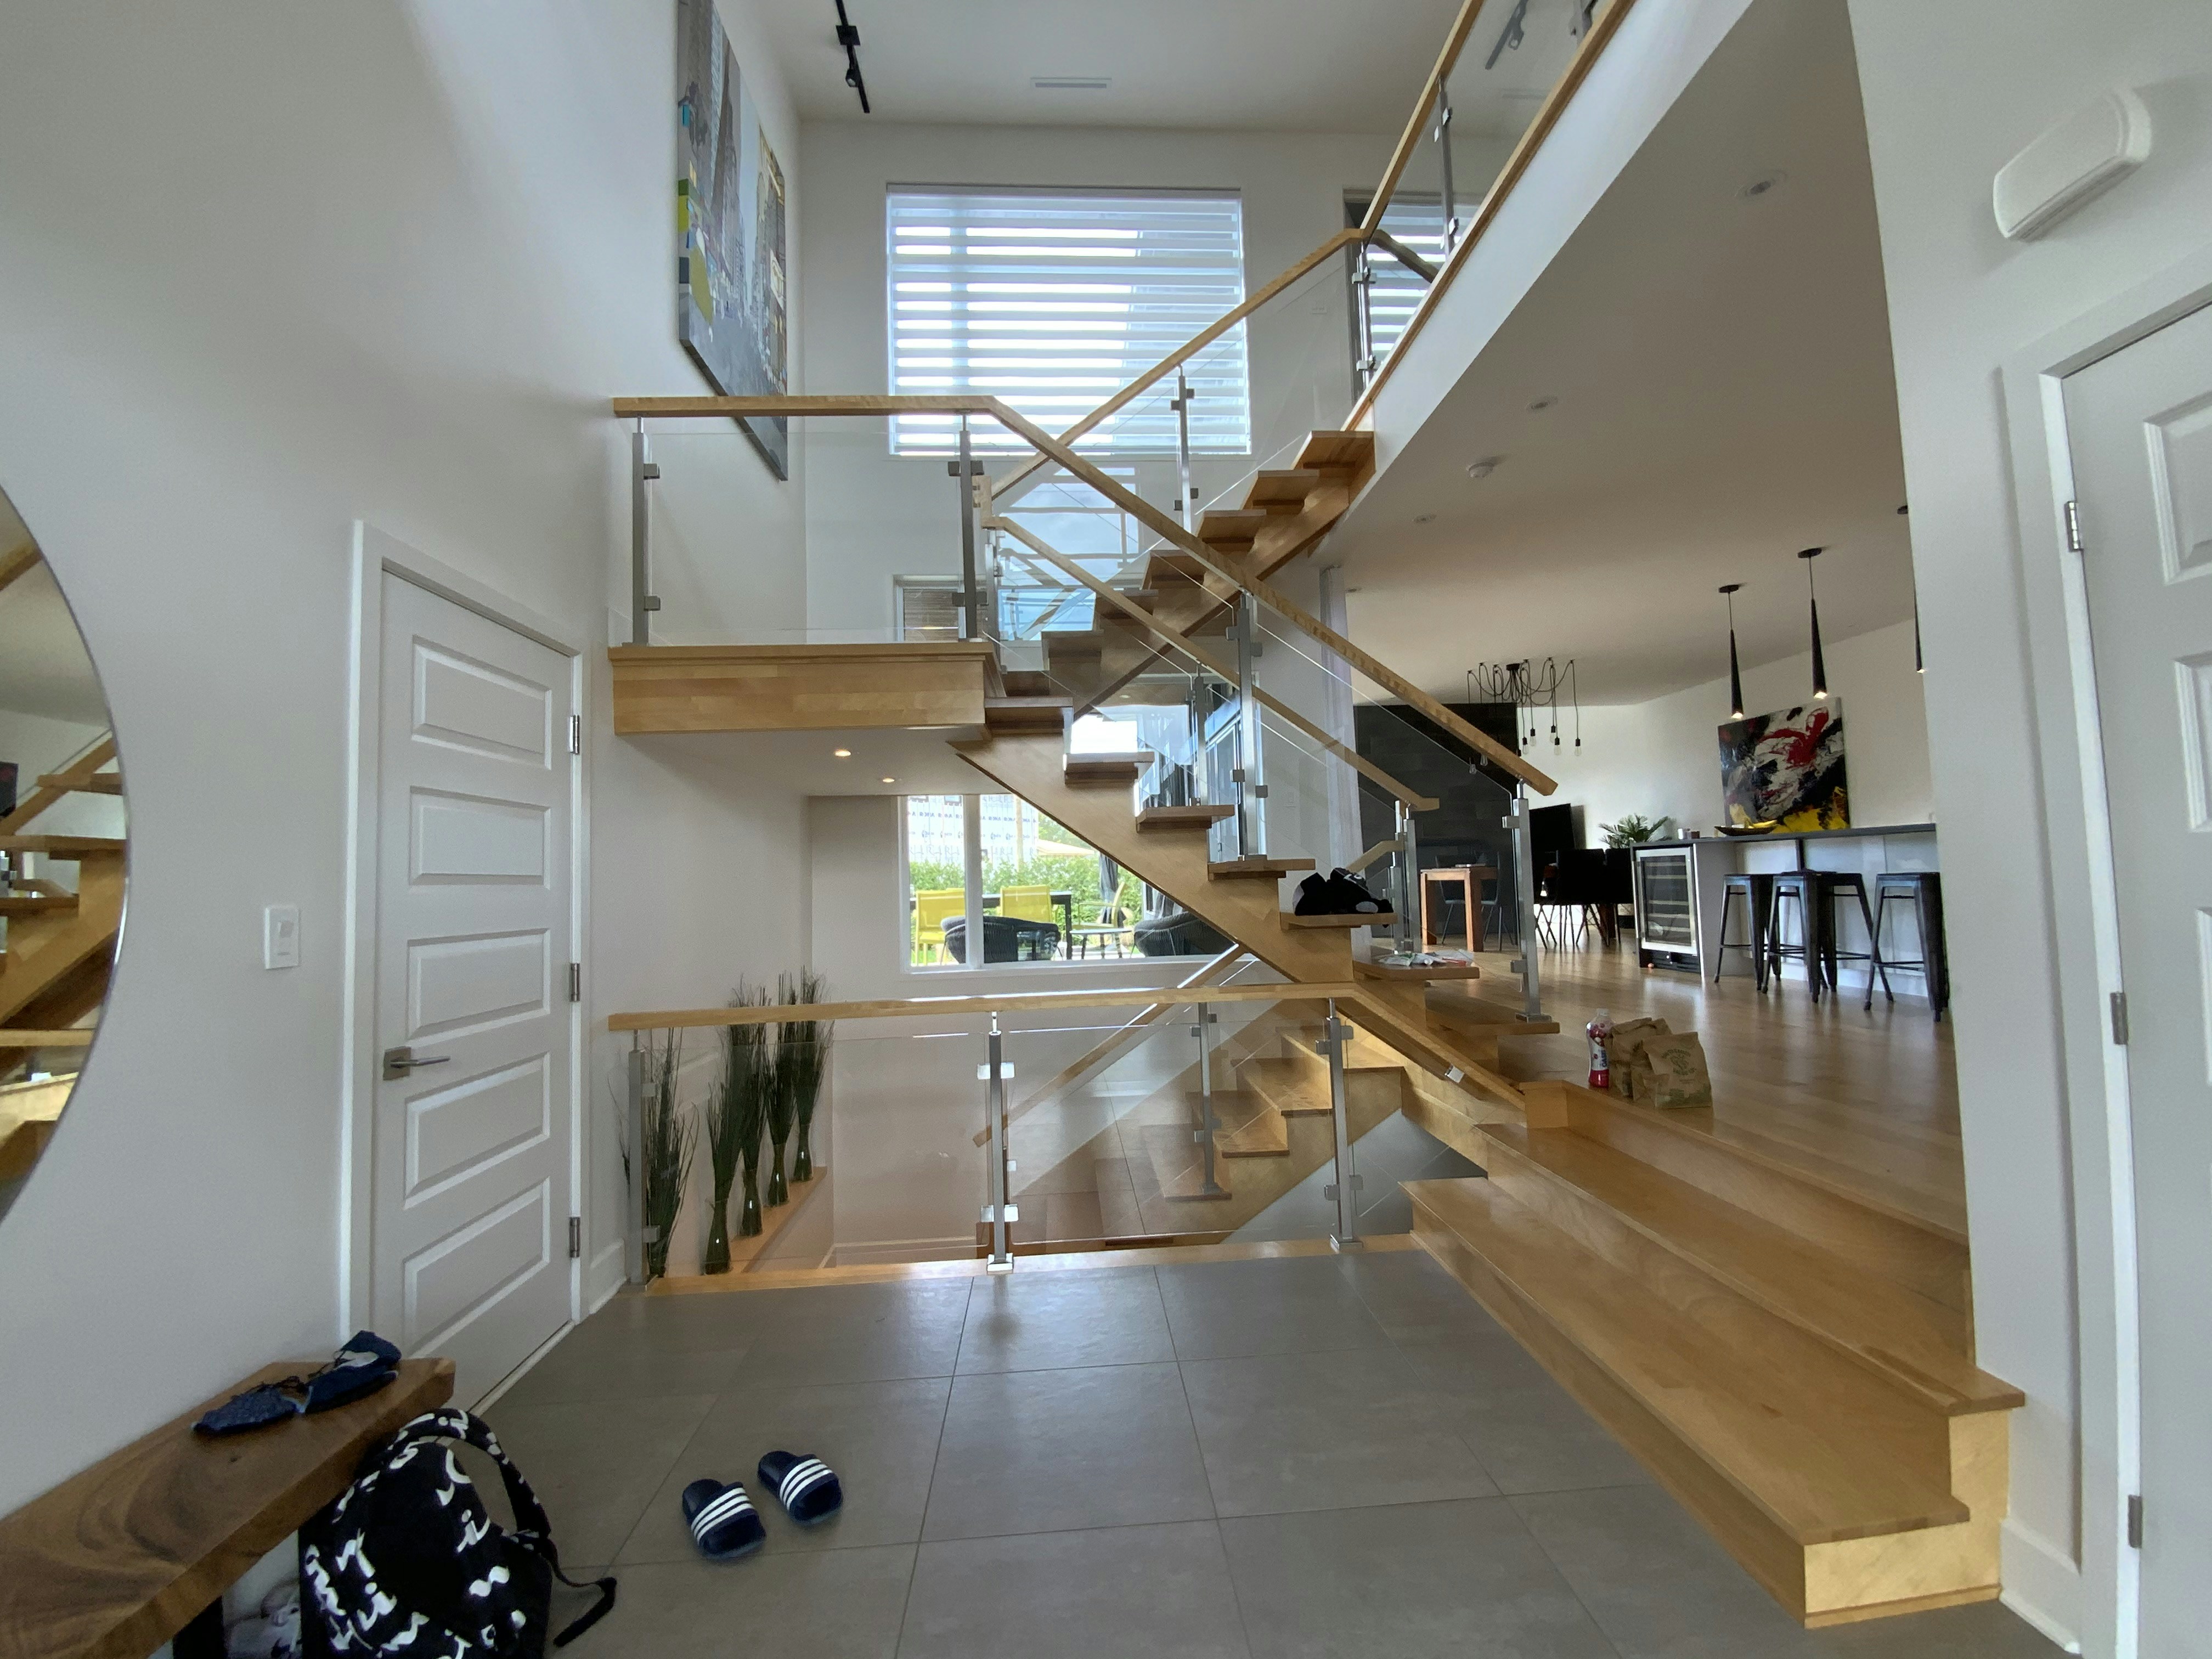
A newly built four-bedroom home in Tema Community 25 required a glass balustrade system for the main staircase and a first-floor landing. The homeowner wanted a frameless look that would preserve sightlines to the double-height entrance hall.
18 lm
Linear Metres
15mm
Glass Thickness
1,100mm
Height Compliance
Zero
Sightline Impact
Installation Photos
Project
Gallery
The Challenge
What We Were Up Against
The staircase had a curved lower section transitioning to a straight flight, requiring both curved and straight glass panels. The structural engineer also specified a minimum 1.1m balustrade height throughout, which required careful panel sizing to avoid visible joins.
Our Solution
How We Solved It
We used a frameless channel-mounted system with 15mm toughened glass panels. The curved section was achieved using a series of flat panels set at calculated angles to follow the curve, with a continuous brushed stainless steel handrail bent to match. All panels were drilled and polished to specification in our workshop.
Technical Details
Project
Specifications
Services Used
Project Info
Client
Private Residential Client
Location
Tema, Ghana
Year
2024
“The staircase is the first thing visitors see when they walk in, and the glass railing makes it look like something from an architecture magazine. Franco Glazing's craftsmanship is exceptional.”
Abena K.
Homeowner, Tema
Start Your Project
Ready for a similar result?
Contact Frank directly to discuss your project. We deliver nationwide across Ghana and overseas.